
Address
7487 River Country Drive, WEEKI WACHEE, FL
Price
$ 595,900
Property Attributes
- MLS#TB8524492
- TypeSingle Family
- Listing Status Active
- CountyHernando
- CityWEEKI WACHEE
- AreaSpring Hl/Brksville/WeekiWachee/Hernando Bch
- NeighborhoodRIVER COUNTRY ESTATES
- Zip34607
- StyleSingle Family Residence
- Year Built1984
- Taxes$ 7796
- Price$ 595,900
- Bedrooms4
- Full Bathrooms3
- Half Bathrooms0
- Sqr Footage3034
- Lot Size1 Acres
Data Source:
Stellar MLS
Property Description
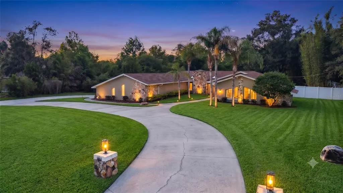
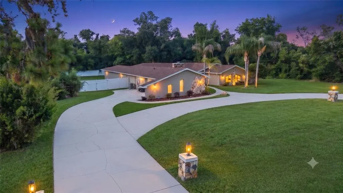
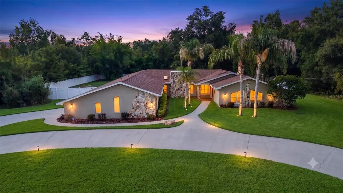
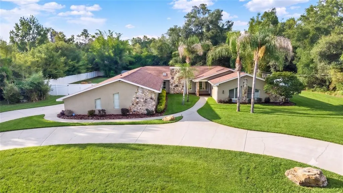
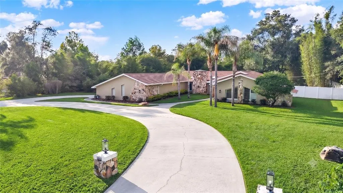
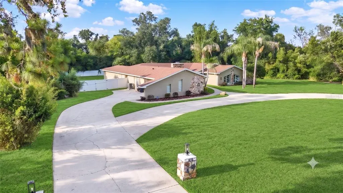
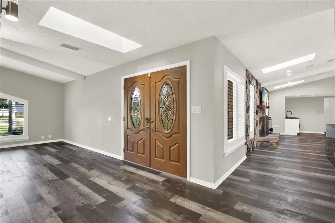
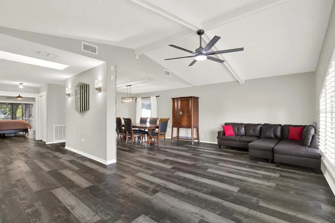
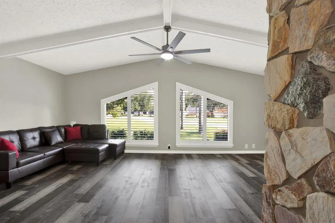
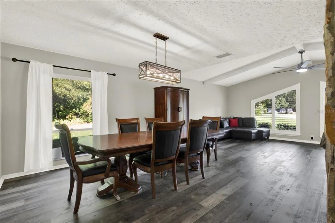
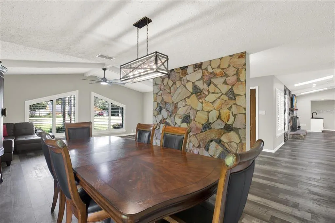
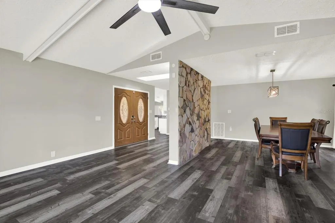
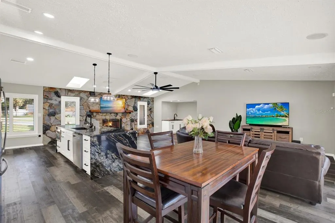
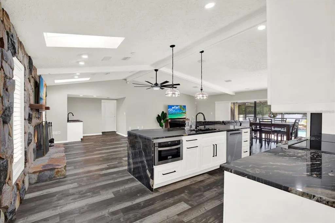
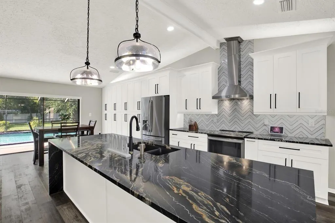
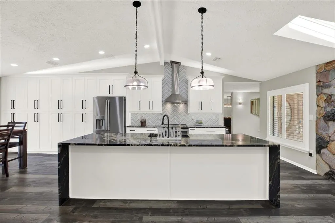
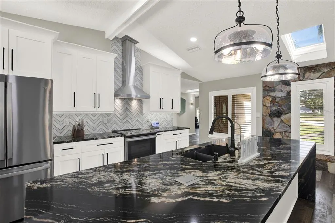
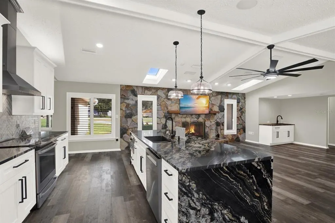
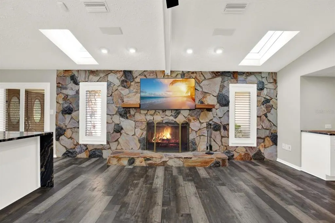
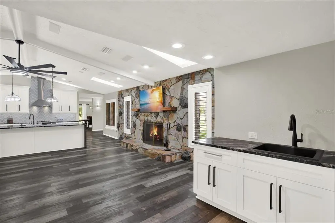
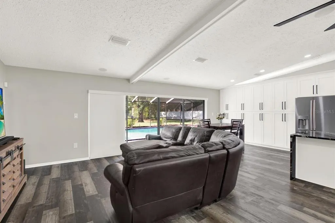
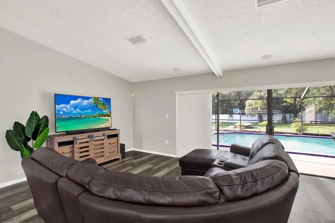
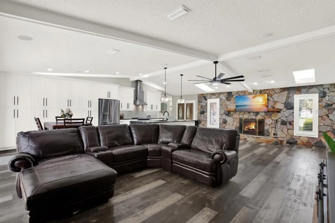
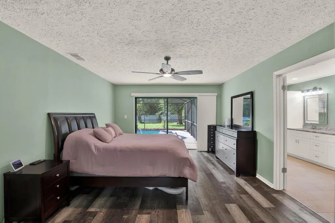
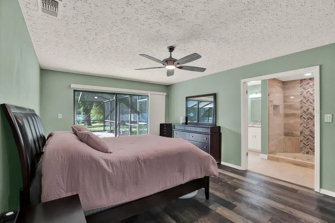
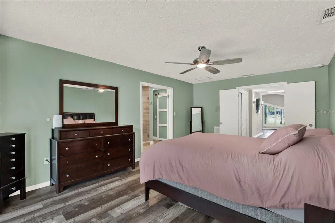
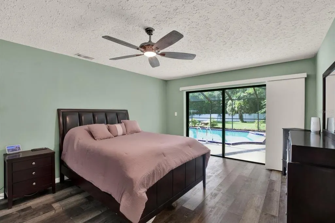
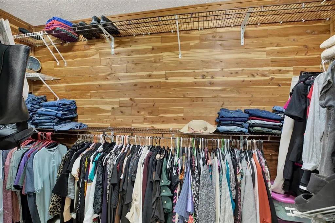
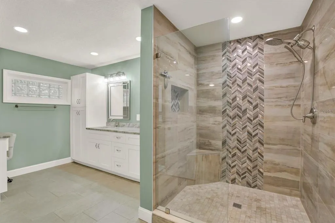
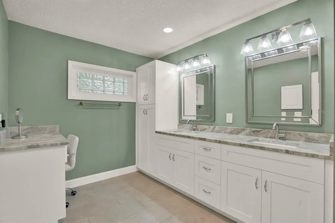
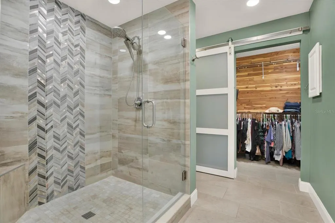
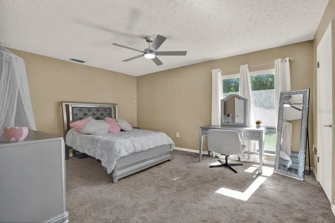
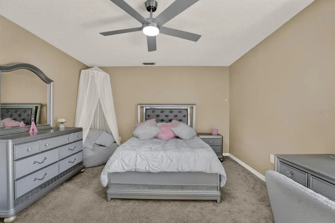
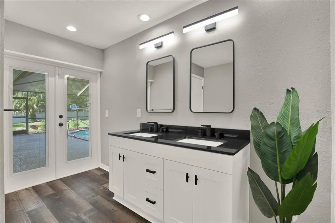
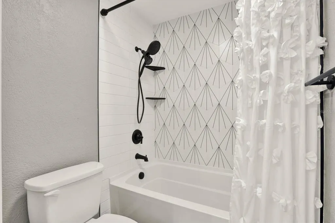
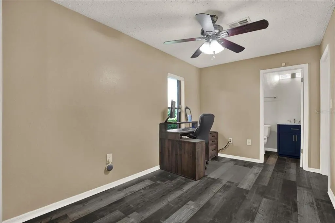
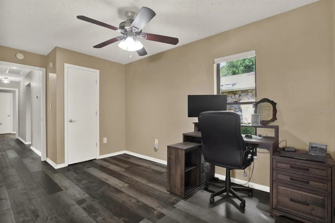
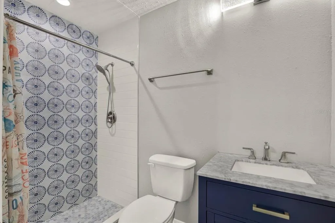
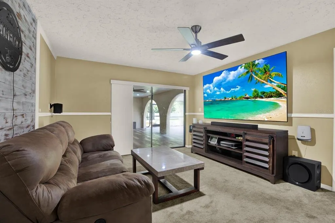
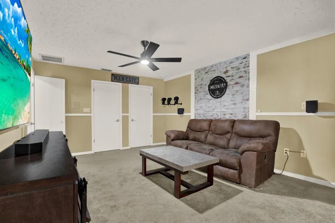
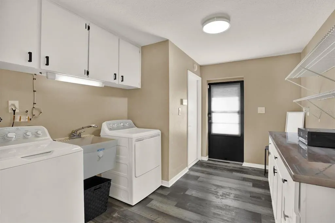
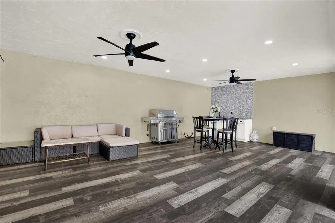
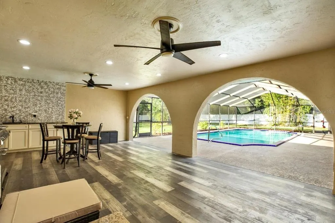
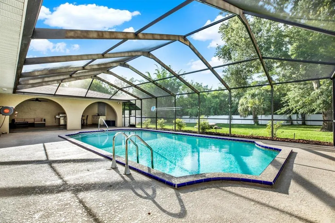
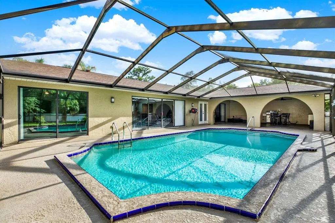
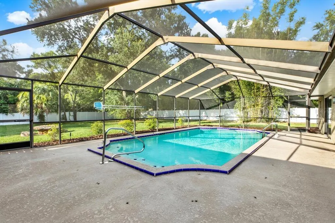
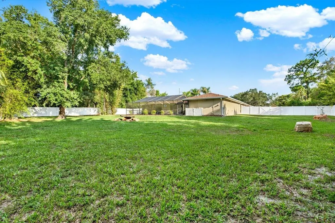
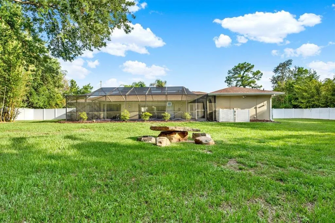
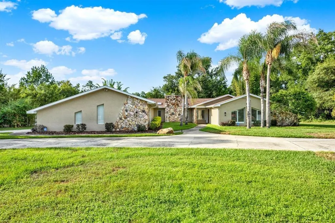
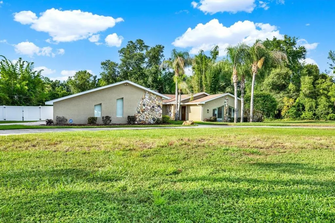
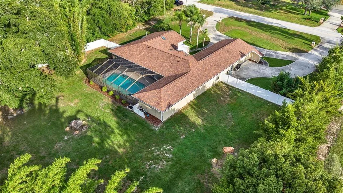
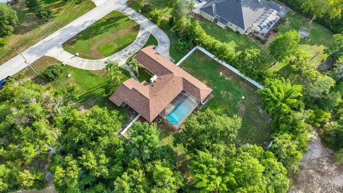
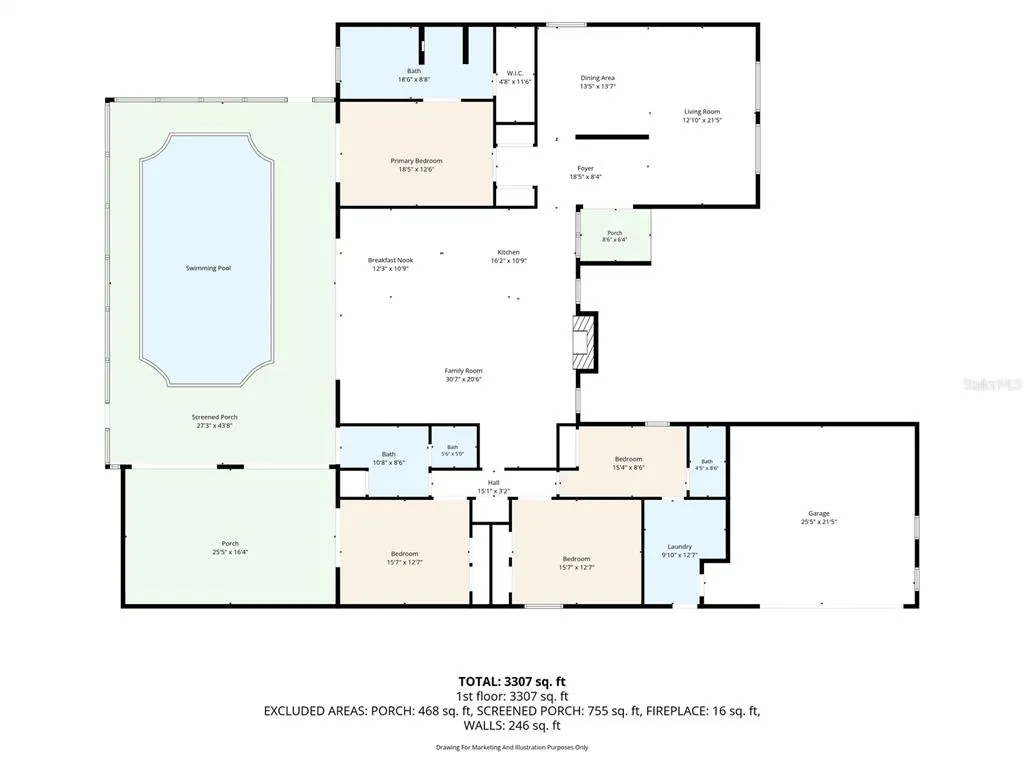
Welcome to this beautifully updated 4-bedroom, 3-bath pool home on a spacious 1-acre homesite in desirable River Country Estates. With over 3,000 sq ft of heated living space, this one-story residence offers the room, privacy, and Florida lifestyle buyers are looking for. A circular driveway, mature landscaping, and side-entry oversized garage create an impressive first impression. Inside, the home features a comfortable split-bedroom layout with formal living and dining spaces, a large family/great room, vaulted ceilings, stone fireplace, wet bar, and multiple sliders leading to the screened pool and lanai area. The kitchen is designed for gathering, featuring a large waterfall island, granite counters, custom cabinetry, under-cabinet lighting, stainless steel appliances, and a coffee bar area with sink. The primary suite offers direct pool access, generous closet space, dual vanities, and an updated walk-in shower with bench seating. All three bathrooms have been tastefully remodeled, giving the home a clean, modern feel throughout. *** SINCE THE PRIOR SALE: *** According to seller, the property has received several valuable upgrades that improve comfort, convenience, safety, and peace of mind. Improvements include a 2024 roof and skylights, approx. 500 linear feet of 6-foot PVC/vinyl fencing, new GE stainless steel dishwasher purchased April 2024/delivered May 2024, updated outlets and switches, Philips Hue smart color-changing lighting throughout much of the home, Rain Bird WiFi smart irrigation controller, new pool pump motor installed in 2025, and new saltwater pool T-cell. The home also features an upgraded water treatment setup with whole-house filtration, multiple 5-micron filters, UV light, an additional ultra-fine filter, plus under-sink reverse osmosis with UV light and remineralization filter. Seller also states a security system with cameras, smoke detectors, and carbon monoxide detectors were installed, and the garage refrigerator will convey. These updates add daily livability and buyer confidence — the kind of improvements you appreciate after moving in, not just during the showing. OUTDOORS: Enjoy true Florida living with a private screened pool, covered lanai, spacious deck area, mature trees, and plenty of room to spread out. The fenced acre provides space for pets, gardening, entertaining, outdoor storage, or simply enjoying privacy that is harder and harder to find. River Country Estates is a peaceful, deed-restricted community known for larger lots, mature surroundings, and low annual HOA fees. *** COMMUNITY AMENITIES: *** Include a private park area, lake setting, gazebo, playground, basketball, pickleball and tennis courts, plus open recreational space. The location places you near the best of the Weeki Wachee lifestyle — Weeki Wachee Springs, kayaking, boating, Gulf Coast recreation, Hernando Beach, Pine Island, restaurants, shopping, medical services, and easy access south toward the Tampa Bay area. This is a rare opportunity to own a large-lot pool home with meaningful recent upgrades in one of Weeki Wachee’s most established communities. All information deemed reliable but not guaranteed.
| Price History | |
|---|---|
| 6/30/2026 | Listed $615,000 |
| 7/13/2026 | 2$599,900 |
| 8/24/2026 | 1$595,900 |
General Features
| Sewer | Septic Tank |
|---|---|
| Heating | Central,Electric |
| Cooling | Central Air |
| Utilities | BB/HS Internet Available,Cable Connected,Electricity Connected,Street Lights,Water Connected |
| Roof | Shingle |
| Appliances | Dishwasher,Disposal,Electric Water Heater,Microwave,Range,Range Hood,Refrigerator,Water Filtration System,Water Purifier,Water Softener |
| Zoning | RES |
| HOA Fee | 125 |
| Garage Spaces | 2 |
| Patio/Porch Features | Covered,Deck,Enclosed,Patio,Porch,Rear Porch,Screened |
| Pool Features | Gunite,In Ground,Lighting,Salt Water,Screen Enclosure,Tile |
| Security Features | Closed Circuit Camera(s),Security System Owned |
| Construction Materials | Block,Stone |
| Pets Allowed | Cats OK,Dogs OK,Yes |
| Year Built | 1984 |
| Levels | One |
| Property Subtype | Single Family Residence |
| Tax Year | 2025 |
| Ownership | Fee Simple |
| Waterfront Features | Lake |
| Community Features | Lake,Deed Restrictions |
| Assoc Fee Paid Per | Annually |
| County | Hernando |
| New Construction | false |
| Property Type | Residential |
| Association Amenities | Basketball Court,Pickleball Court(s) |
| Attached Garage | true |
| Subdivision Name | RIVER COUNTRY ESTATES |
| Facing Direction | South |
| Garage Y/N | true |
| Total Rooms | 12 |
| Full Baths | 3 |
| Status | Active |
| Directions | From US-19 / Commercial Way and River Country Drive: Head west on River Country Drive from US-19 / Commercial Way. Continue straight through River Country Estates to 7487 River Country Drive. The home will be on the right-hand (north) side. |
| City | WEEKI WACHEE |
| Body of Water | RIVER COUNTRY LAKE |
| Association Name | Cliff Moody |
| Senior Community Y/N | false |
| MLS Area | 34607 - Spring Hl/Brksville/WeekiWachee/Hernando Bch |
| Lot Size Units | Acres |
| Lot Size Square Feet | 43690 |
| Carport Y/N | false |
| Listing Terms | Cash,Conventional,FHA,VA Loan |
| Land Lease Y/N | false |
| Tax Annual Amount | 7796.15 |
| Property Condition | Completed |
| Additional Parcels Y/N | false |
| Lease Considered Y/N | true |
| Virtual Tour | https://my.matterport.com/show/?m=qFvdFPQGm4B&mls=1 |
| Building Area Units | Square Feet |
| Living Area Units | Square Feet |
| Standard Status | Active |
| Occupancy Type | Owner |
| Tax Lot | 2 |
| Legal Description | RIVER COUNTRY ESTATES BLK 24 LOT 2 |
| Minimum Lease | 1-2 Years |
| Water Access Y/N | false |
| Monthly HOA Amount | 10.42 |
| Additional Rooms | Den/Library/Office,Family Room,Formal Dining Room Separate,Formal Living Room Separate,Inside Utility |
| Water View Y/N | false |
| Flood Zone Code | X |
| In Law Suite YN | false |
| Flood Zone Code X | Yes |
Interior Features
| Interior Amenities | Cathedral Ceiling(s),Ceiling Fan(s),Crown Molding,Eating Space In Kitchen,High Ceilings,Kitchen/Family Room Combo,Living Room/Dining Room Combo,Open Floorplan,Primary Bedroom Main Floor,Skylight(s),Smart Home,Solid Surface Counters,Solid Wood Cabinets,Split Bedroom,Stone Counters,Thermostat,Vaulted Ceiling(s),Walk-In Closet(s),Wet Bar,Window Treatments |
|---|---|
| Flooring | Carpet,Ceramic Tile,Luxury Vinyl |
| Furnished Y/N | Unfurnished |
| Fireplace Features | Family Room,Stone,Wood Burning |
| Total Stories | 1 |
| Air Conditioning Y/N | true |
| Heating Y/N | true |
| Window Features | Shutters |
| Fireplace Y/N | true |
| Laundry Features | Inside,Laundry Room |
| Total Bedrooms | 4 |
| LivingAreaSource | Public Records |
| Total Baths | 3 |
Exterior Features
| Exterior Amenities | Lighting,Private Yard,Sliding Doors |
|---|---|
| Fencing | Fenced,Vinyl |
| Parking Features | Circular Driveway,Driveway,Garage Door Opener,Garage Faces Side,Ground Level,Oversized,Parking Pad |
| Water Source | Public |
| Lot Size Area | 1.003 |
| Foundation Details | Slab |
| Building Area Total | 4203 |
| Lot Dimensions | 170 x 257 |
| Lot Size Acres | 1 |
| Road Surface Type | Paved |
| Private Pool | true |
| Waterfront Y/N | false |
| Covered Spaces | 2 |
Amenities
- Foreclosure
- Views
- Short Sale
- New Construction
- Adult 55+
- Lease To Own
- No HOA Fees
- Furnished
- Primary On Main
- Air Conditioning
- Seller Finance
- Green
- Fixer Upper
- Horse
- Golf
- Fireplace
- Deck
- Garage
- Basement
- Pool
Property vs Single Family Average in 34607
Price
Taxes
Year Built
 Copyright © MFRMLS.com All information deemed reliable but not guaranteed. All properties are subject to prior sale, change or withdrawal. Neither listing broker(s) or information provider(s) shall be responsible for any typographical errors, misinformation, misprints and shall be held totally harmless. Listing(s) information is provided for consumers personal, non-commercial use and may not be used for any purpose other than to identify prospective properties consumers may be interested in purchasing. Information on this site was last updated Last updated on September 10, 2026 3:01 PM UTC The listing information on this page last changed on Last updated on September 10, 2026 3:01 PM UTCd. The data relating to real estate for sale on this website comes in part from the Internet Data Exchange program of MFR MLS.
All information deemed reliable but not guaranteed. All properties are subject to prior sale, change or withdrawal. Neither listing broker(s) or information provider(s) shall be responsible for any typographical errors, misinformation, misprints and shall be held totally harmless. Listing(s) information is provided for consumers personal, non-commercial use and may not be used for any purpose other than to identify prospective properties consumers may be interested in purchasing.
Updated on September 10, 2026 3:01 PM UTC
Copyright © MFRMLS.com All information deemed reliable but not guaranteed. All properties are subject to prior sale, change or withdrawal. Neither listing broker(s) or information provider(s) shall be responsible for any typographical errors, misinformation, misprints and shall be held totally harmless. Listing(s) information is provided for consumers personal, non-commercial use and may not be used for any purpose other than to identify prospective properties consumers may be interested in purchasing. Information on this site was last updated Last updated on September 10, 2026 3:01 PM UTC The listing information on this page last changed on Last updated on September 10, 2026 3:01 PM UTCd. The data relating to real estate for sale on this website comes in part from the Internet Data Exchange program of MFR MLS.
All information deemed reliable but not guaranteed. All properties are subject to prior sale, change or withdrawal. Neither listing broker(s) or information provider(s) shall be responsible for any typographical errors, misinformation, misprints and shall be held totally harmless. Listing(s) information is provided for consumers personal, non-commercial use and may not be used for any purpose other than to identify prospective properties consumers may be interested in purchasing.
Updated on September 10, 2026 3:01 PM UTC
 All information deemed reliable but not guaranteed. All properties are subject to prior sale, change or withdrawal. Neither listing broker(s) or information provider(s) shall be responsible for any typographical errors, misinformation, misprints and shall be held totally harmless. Listing(s) information is provided for consumer's personal, non-commercial use and may not be used for any purpose other than to identify prospective properties consumers may be interested in purchasing. The data relating
