
Address
9301 Brookhurst Court, TAMPA, FL
Price
$ 399,000
Property Attributes
- MLS#TB8532270
- TypeSingle Family
- Listing Status Active
- CountyHillsborough
- CityTAMPA
- AreaTampa / Tampa Palms
- NeighborhoodPEBBLE CREEK VILLAGE UNIT 13 LOT 18
- Zip33647
- StyleFlorida
- Year Built1995
- Taxes$ 2566
- Price$ 399,000
- Bedrooms2
- Full Bathrooms2
- Half Bathrooms0
- Sqr Footage1771
- Lot Size0.65 Acres
Data Source:
Stellar MLS
Property Description
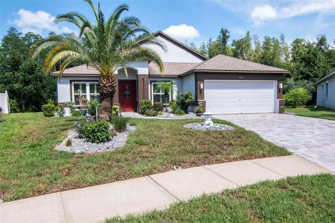
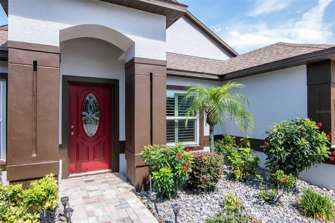
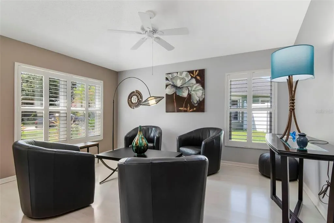
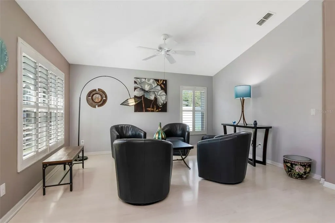
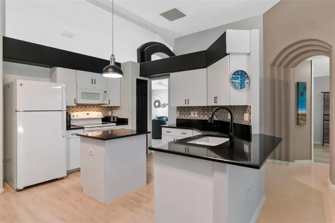
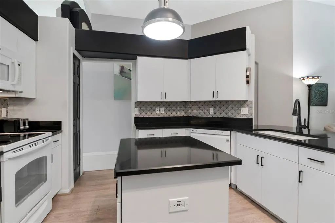
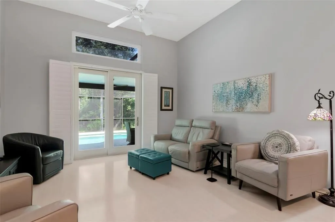
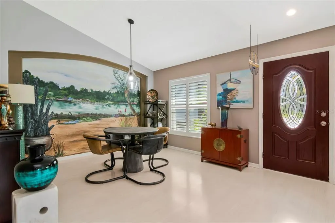
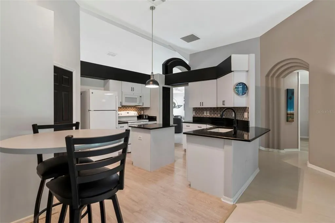
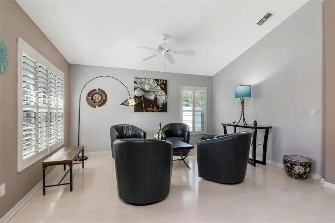
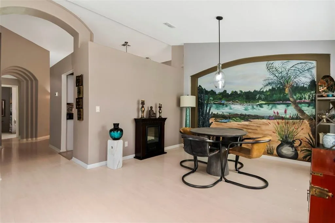
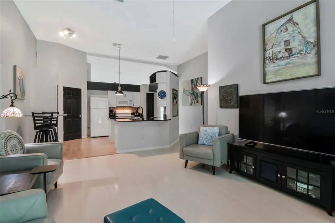
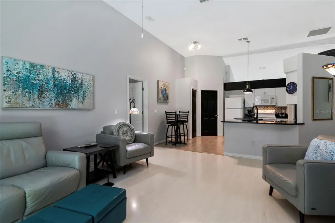
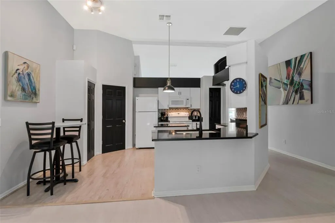
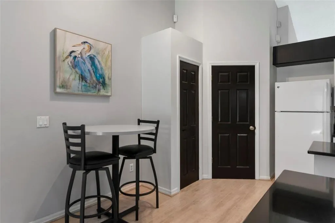
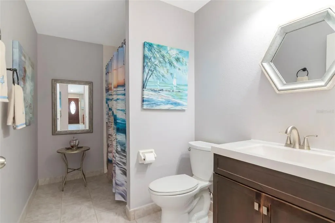
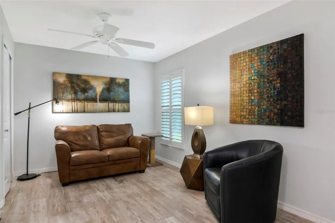
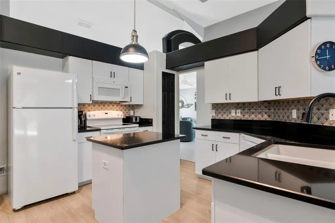
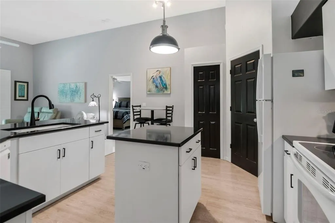
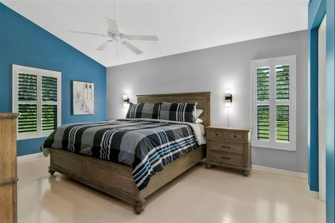
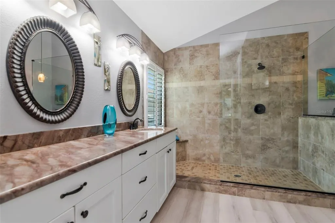
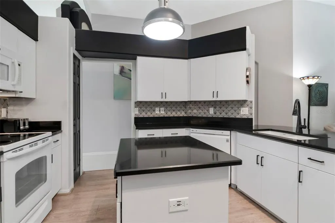
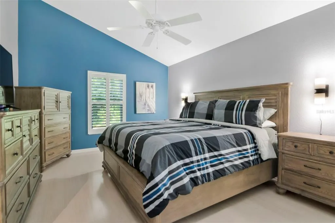
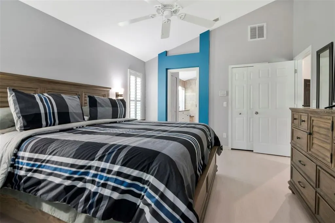
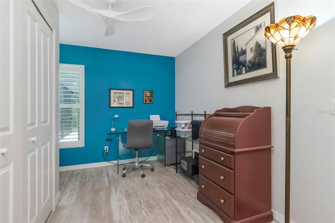
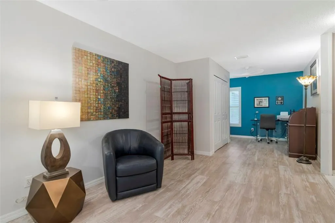
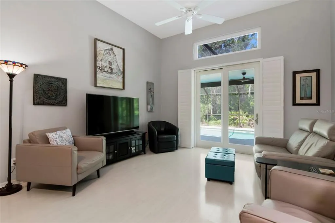
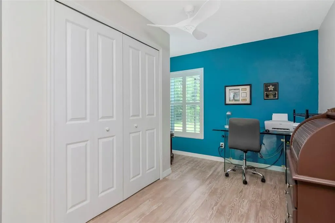
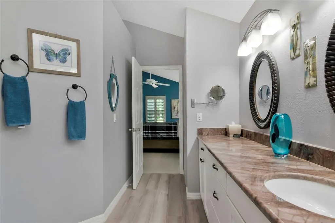
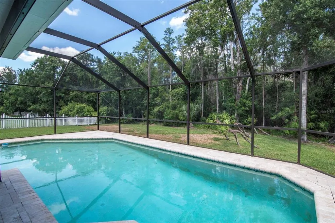
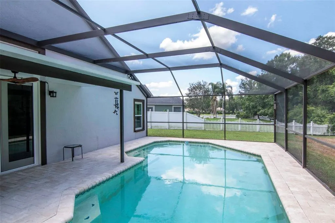
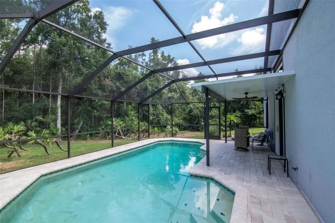
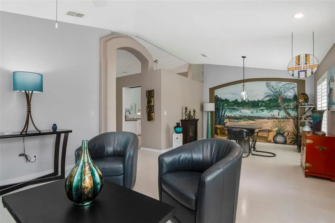
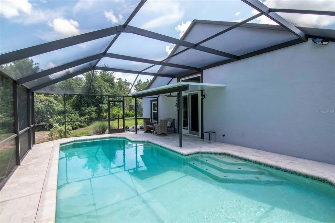
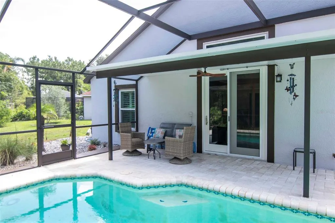
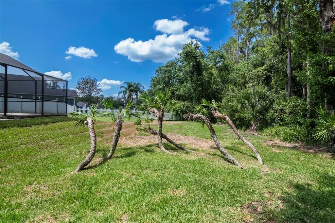
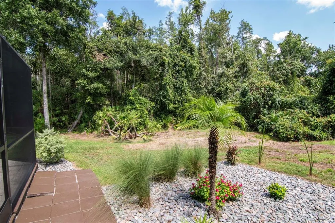
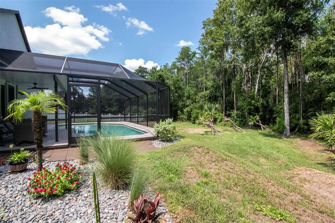
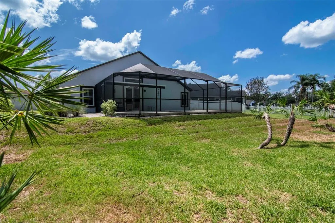
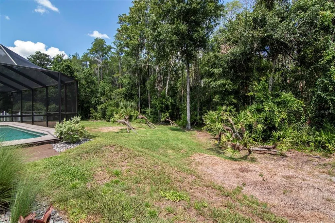
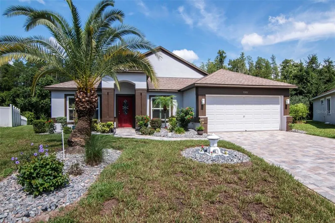
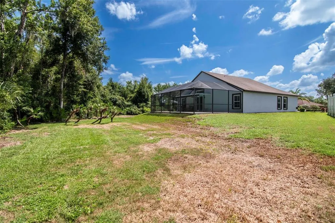
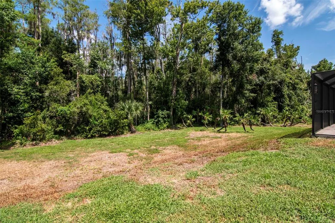
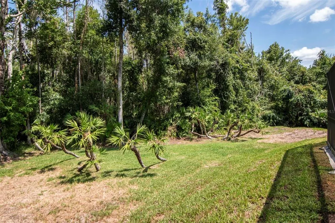
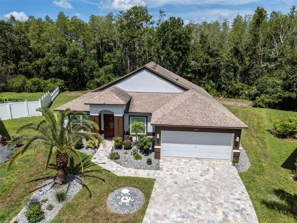
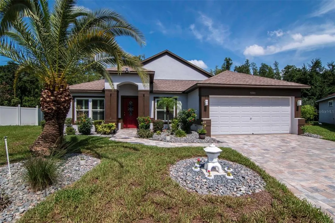
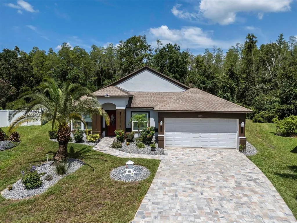
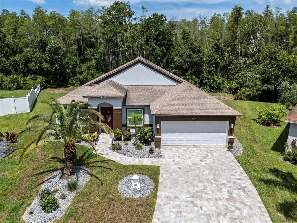
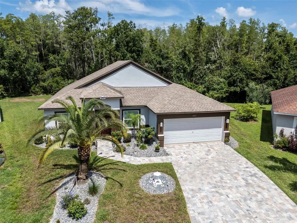
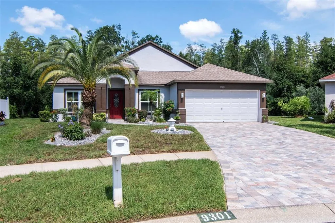
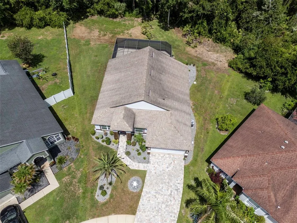
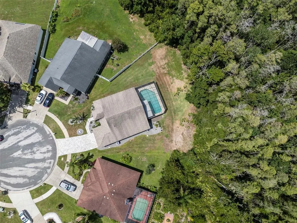
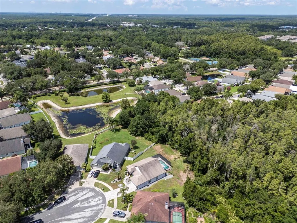
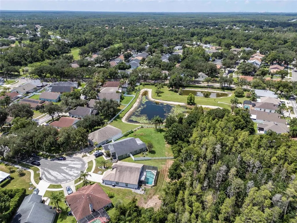
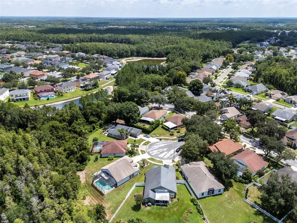
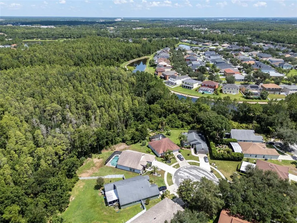
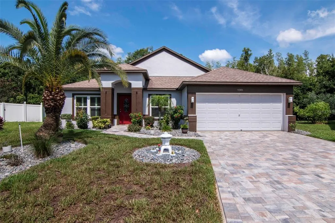
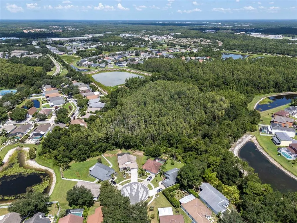
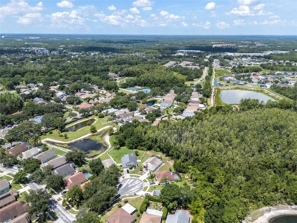
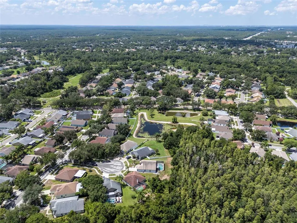
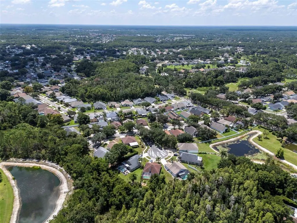
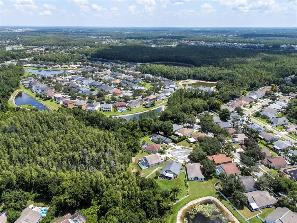
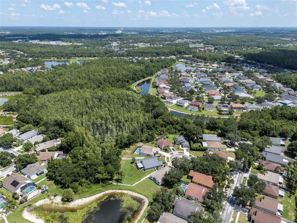
'MAJOR PRICE REDUCTION" Welcome to 9301 Brookhurst Court, a beautifully maintained and updated pool home nestled on a cul-de-sac homesite in one of New Tampa's most desirable Communities. This spacious 1771 square foot residence offers an ideal blend of comfort, elegance and Florida outdoor living. Step inside to soaring ceilings, abundant natural light and thoughtfully designed split bedroom floor plan featuring an optional use room, a generous family room and a spacious primary suite with a large walk in closet and newly updated private bath. The well appointed Kitchen is the heart of the home offering quartz counters and granite sinks, ample cabinetry, a center island and a bright breakfast seating overlooking the pool and its bright blue Water. The expansive family room seamlessly connects to the outdoor living area through High Impact Glass sliding doors fitted with custom plantation shutters creating the perfect space for entertaining and daily living. Outside, enjoy your own private resort featuring a screened in pool and covered Lanai with tranquil wooded views, mature landscaping, and breathtaking sunsets. Whether you are relaxing poolside or hosting friends and family, this backyard setting is truly special. Additional highlights include recent improvements of custom window shutters, updated primary bath, paved drive and walk ways, re-piped plumbing and rescreening for like new finishes throughout creating that care free lifestyle in this original owner home. Located in th e low traffic highly accommodating neighborhood of New Tamp where Neighbors become Friends. No CDD tax and HOA is $630 per annum.
| Elementary School | Middle School | High School |
|---|---|---|
| Turner Elem-HB Elementary School | Benito-HB Middle School | Wharton-HB High School |
| Price History | |
|---|---|
| 7/28/2026 | Listed $420,000 |
| 8/17/2026 | 2$410,000 |
| 8/24/2026 | 3$399,000 |
General Features
| Sewer | Public Sewer |
|---|---|
| Heating | Central,Electric,Heat Pump |
| Cooling | Central Air |
| Utilities | BB/HS Internet Available,Cable Available,Cable Connected,Electricity Available,Electricity Connected,Fiber Optics,Fire Hydrant,Public,Sewer Available,Sewer Connected,Water Available,Water Connected |
| Possession | Close Of Escrow |
| Roof | Shingle |
| Appliances | Dishwasher,Disposal,Dryer,Electric Water Heater,Range,Refrigerator,Washer |
| Zoning | PD |
| HOA Fee | 630 |
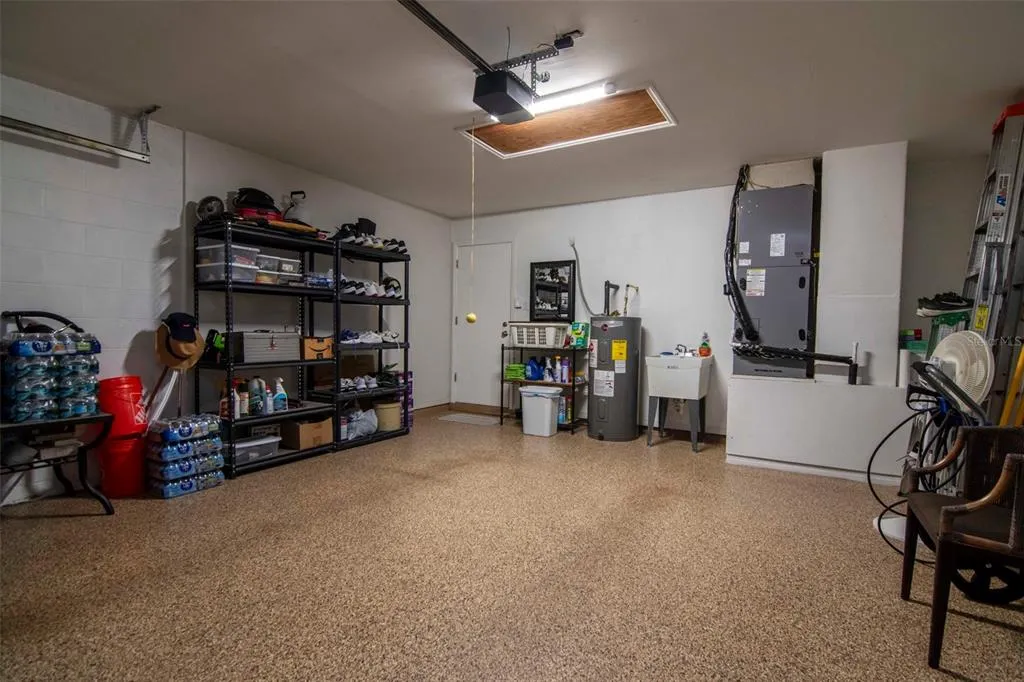
| Garage Spaces | 2 |
| Patio/Porch Features | Screened |
| Architectural Style | Florida |
| Pool Features | Gunite |
| Security Features | Smoke Detector(s) |
| Construction Materials | Block,Stucco |
| Pets Allowed | Yes |
| Year Built | 1995 |
| View | Garden,Park/Greenbelt,Pool,Trees/Woods |
| Levels | One |
| Property Subtype | Single Family Residence |
| Tax Year | 2026 |
| Ownership | Fee Simple |
| Assoc Fee Paid Per | Annually |
| County | Hillsborough |
| New Construction | false |
| Property Type | Residential |
| Attached Garage | true |
| Subdivision Name | PEBBLE CREEK VILLAGE UNIT 13 LOT 18 |
| Facing Direction | East |
| Garage Y/N | true |
| Total Rooms | 5 |
| Full Baths | 2 |
| Status | Active |
| Directions | Bruce B. Downs Blvd., just north of New Tampa Blvd./Cross Creek Blvd. to Regent Park Drive, north to Silverbrook left to Brookhurst, you are there... Thanks for Showing! |
| High School | Wharton-HB |
| City | TAMPA |
| Association Name | Harbeck Hospitality/ John Rowles |
| Senior Community Y/N | false |
| MLS Area | 33647 - Tampa / Tampa Palms |
| Lot Size Units | Square Feet |
| Lot Size Square Feet | 28135 |
| Carport Y/N | false |
| Listing Terms | Cash,Conventional |
| Elementary School | Turner Elem-HB |
| Property Attached Y/N | false |
| Land Lease Y/N | false |
| Tax Annual Amount | 2566 |
| Middle/Junior High School | Benito-HB |
| Property Condition | Completed |
| Additional Parcels Y/N | false |
| Lease Considered Y/N | true |
| Virtual Tour | https://www.propertypanorama.com/instaview/stellar/TB8532270 |
| Building Area Units | Square Feet |
| Living Area Units | Square Feet |
| Builder Name | Mercedes |
| Standard Status | Active |
| Occupancy Type | Owner |
| Tax Lot | 18 |
| Legal Description | PEBBLE CREEK VILLAGE UNIT 13 LOT 18 |
| Minimum Lease | 8-12 Months |
| Water Access Y/N | false |
| Monthly HOA Amount | 52.5 |
| Water View Y/N | false |
| Flood Zone Code | X |
| In Law Suite YN | false |
| Flood Zone Code X | Yes |
Interior Features
| Interior Amenities | Ceiling Fan(s),Eating Space In Kitchen,Kitchen/Family Room Combo,Living Room/Dining Room Combo,Primary Bedroom Main Floor,Solid Surface Counters,Split Bedroom,Stone Counters,Vaulted Ceiling(s),Walk-In Closet(s),Window Treatments |
|---|---|
| Flooring | Laminate,Tile,Travertine,Vinyl |
| Furnished Y/N | Negotiable |
| Air Conditioning Y/N | true |
| Heating Y/N | true |
| Window Features | ENERGY STAR Qualified Windows,Insulated Windows,Shutters,Thermal Windows,Window Treatments |
| Fireplace Y/N | false |
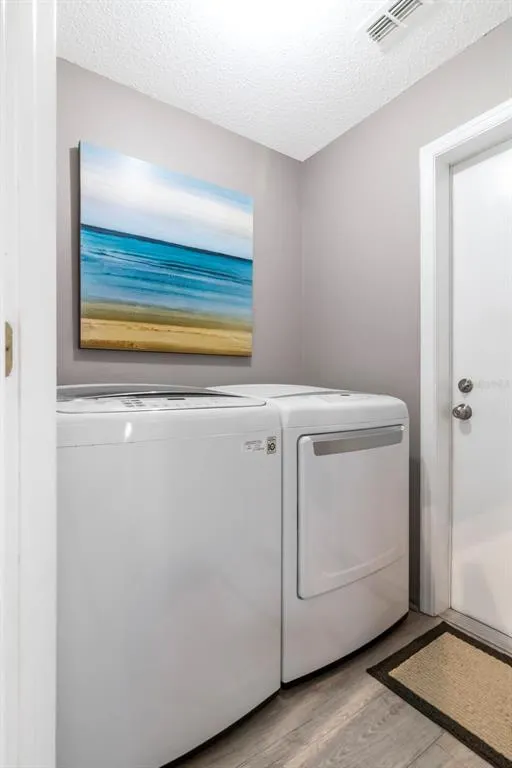
| Laundry Features | Electric Dryer Hookup,Inside,Laundry Room |
| Total Bedrooms | 2 |
| LivingAreaSource | Public Records |
| Total Baths | 2 |
Exterior Features
| Exterior Amenities | Irrigation System,Sliding Doors |
|---|---|
| Parking Features | Driveway,Garage Door Opener |
| Lot Features | Conservation Area,Cul-De-Sac,Greenbelt,City Lot,Irregular Lot,Landscaped,Near Public Transit,Oversized Lot,Sidewalk |
| Water Source | Public |
| Lot Size Area | 28135 |
| Foundation Details | Slab |
| Spa | false |
| Building Area Total | 2189 |
| Lot Size Acres | 0.65 |
| Road Surface Type | Paved,Asphalt |
| Private Pool | true |
| Waterfront Y/N | false |
| Covered Spaces | 2 |
| Road Frontage Type | Street Paved |
| Road Responsibility | Public Maintained Road |
Amenities
- Foreclosure
- Views
- Short Sale
- New Construction
- Adult 55+
- Lease To Own
- No HOA Fees
- Furnished
- Primary On Main
- Air Conditioning
- Seller Finance
- Green
- Fixer Upper
- Horse
- Golf
- Fireplace
- Deck
- Garage
- Basement
- Pool
Property vs Single Family Average in 33647
Price
Taxes
Year Built
 Copyright © MFRMLS.com All information deemed reliable but not guaranteed. All properties are subject to prior sale, change or withdrawal. Neither listing broker(s) or information provider(s) shall be responsible for any typographical errors, misinformation, misprints and shall be held totally harmless. Listing(s) information is provided for consumers personal, non-commercial use and may not be used for any purpose other than to identify prospective properties consumers may be interested in purchasing. Information on this site was last updated Last updated on September 10, 2026 3:01 PM UTC The listing information on this page last changed on Last updated on September 10, 2026 3:01 PM UTCd. The data relating to real estate for sale on this website comes in part from the Internet Data Exchange program of MFR MLS.
All information deemed reliable but not guaranteed. All properties are subject to prior sale, change or withdrawal. Neither listing broker(s) or information provider(s) shall be responsible for any typographical errors, misinformation, misprints and shall be held totally harmless. Listing(s) information is provided for consumers personal, non-commercial use and may not be used for any purpose other than to identify prospective properties consumers may be interested in purchasing.
Updated on September 10, 2026 3:01 PM UTC
Copyright © MFRMLS.com All information deemed reliable but not guaranteed. All properties are subject to prior sale, change or withdrawal. Neither listing broker(s) or information provider(s) shall be responsible for any typographical errors, misinformation, misprints and shall be held totally harmless. Listing(s) information is provided for consumers personal, non-commercial use and may not be used for any purpose other than to identify prospective properties consumers may be interested in purchasing. Information on this site was last updated Last updated on September 10, 2026 3:01 PM UTC The listing information on this page last changed on Last updated on September 10, 2026 3:01 PM UTCd. The data relating to real estate for sale on this website comes in part from the Internet Data Exchange program of MFR MLS.
All information deemed reliable but not guaranteed. All properties are subject to prior sale, change or withdrawal. Neither listing broker(s) or information provider(s) shall be responsible for any typographical errors, misinformation, misprints and shall be held totally harmless. Listing(s) information is provided for consumers personal, non-commercial use and may not be used for any purpose other than to identify prospective properties consumers may be interested in purchasing.
Updated on September 10, 2026 3:01 PM UTC
 All information deemed reliable but not guaranteed. All properties are subject to prior sale, change or withdrawal. Neither listing broker(s) or information provider(s) shall be responsible for any typographical errors, misinformation, misprints and shall be held totally harmless. Listing(s) information is provided for consumer's personal, non-commercial use and may not be used for any purpose other than to identify prospective properties consumers may be interested in purchasing. The data relating
