
Address
2121 Branding Iron Court, TRINITY, FL
Price
$ 559,900
Property Attributes
- MLS#TB8537862
- TypeSingle Family
- Listing Status Active
- CountyPasco
- CityTRINITY
- AreaNew Port Richey/Seven Springs/Trinity
- NeighborhoodMITCHELL RANCH SOUTH PH 1
- Zip34655
- StyleContemporary
- Year Built2019
- Taxes$ 5777
- Price$ 559,900
- Bedrooms5
- Full Bathrooms2
- Half Bathrooms1
- Sqr Footage3067
- Lot Size0.14 Acres
Data Source:
Stellar MLS
Property Description
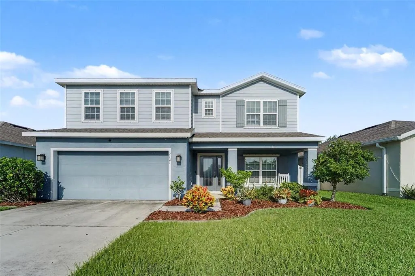
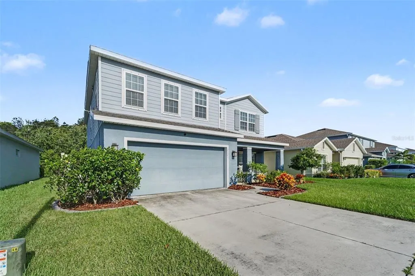
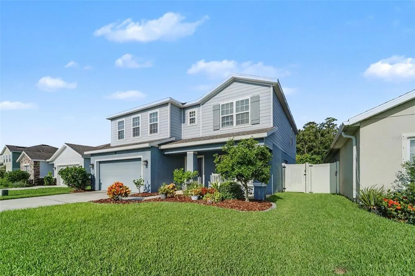
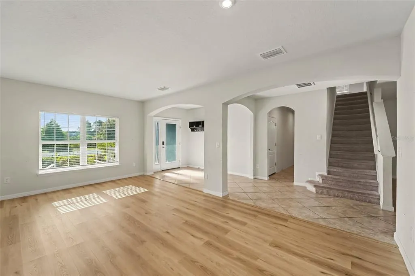
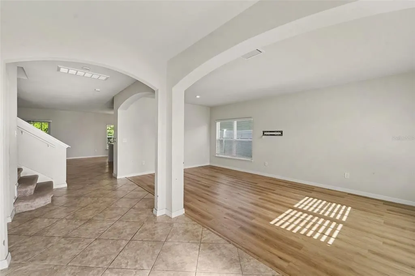
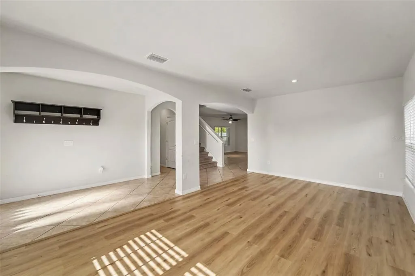
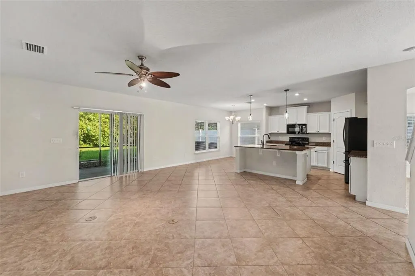
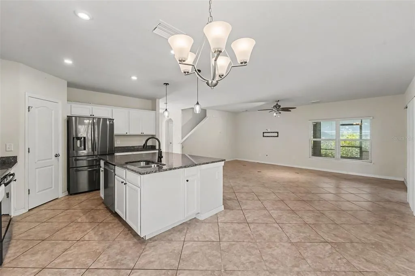
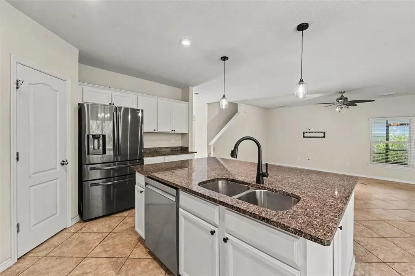
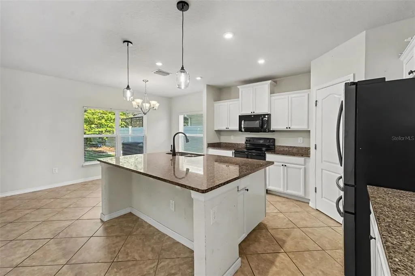
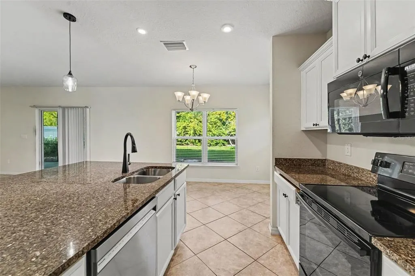
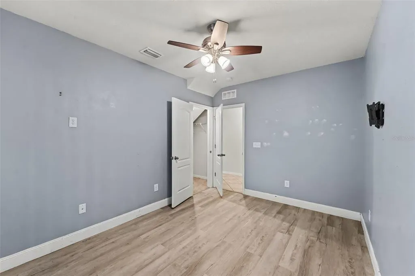
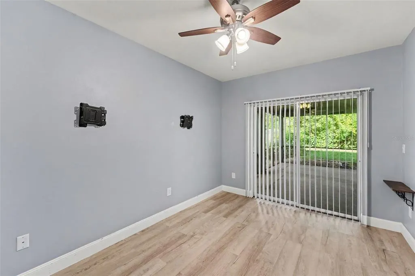
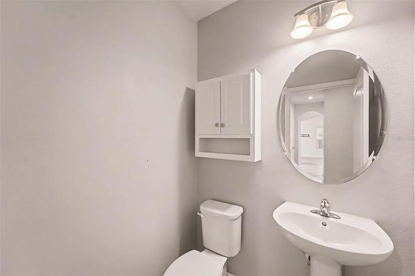
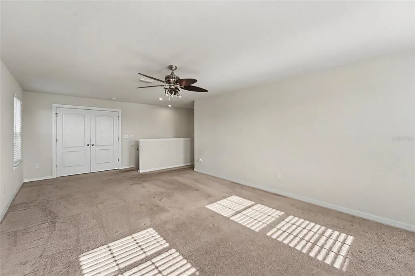
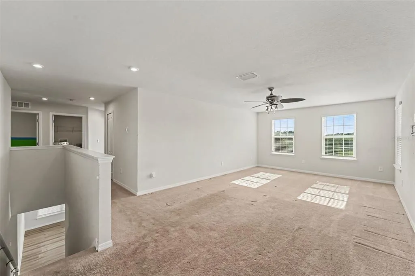
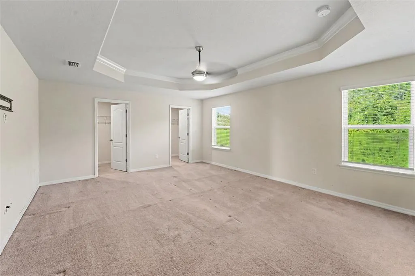
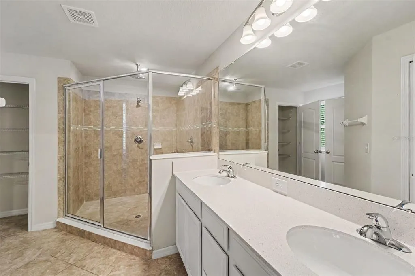
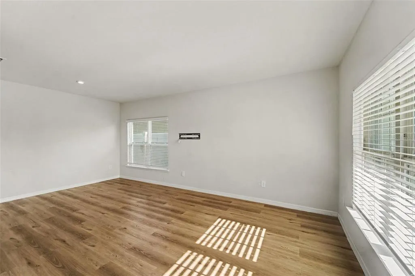
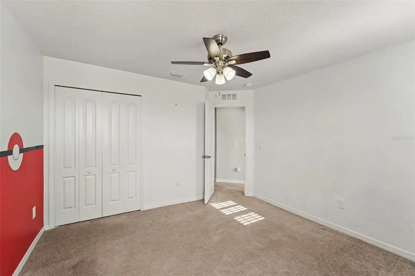
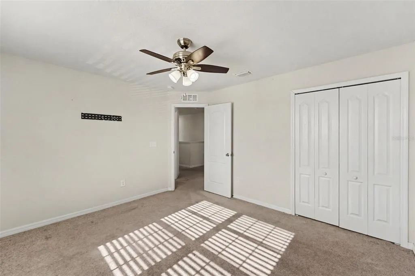
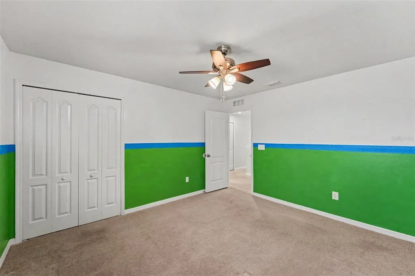
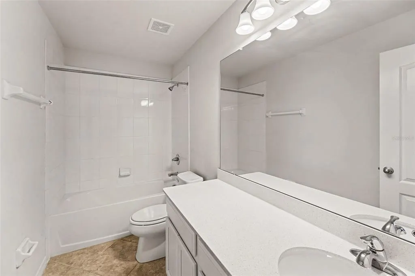
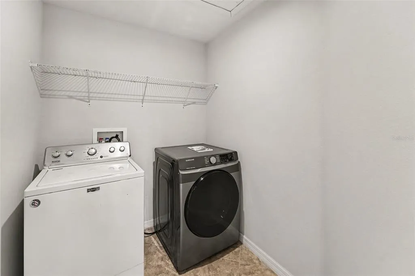
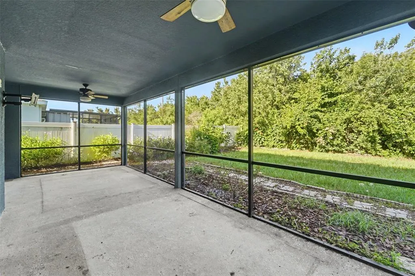
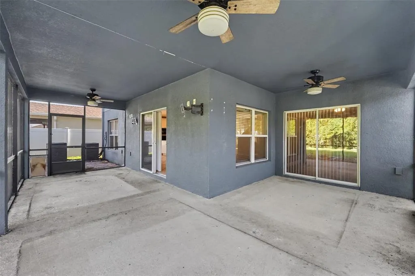
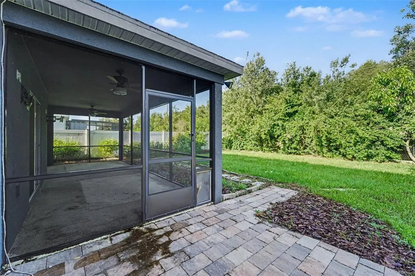
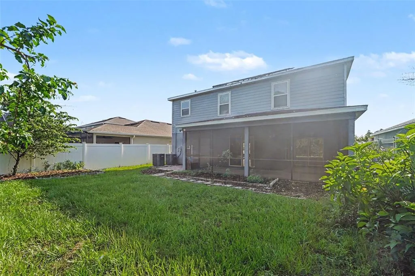
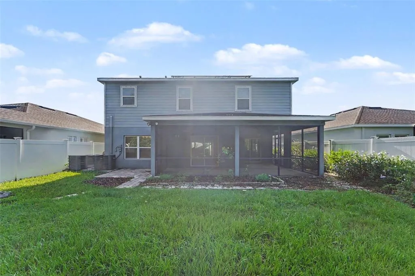
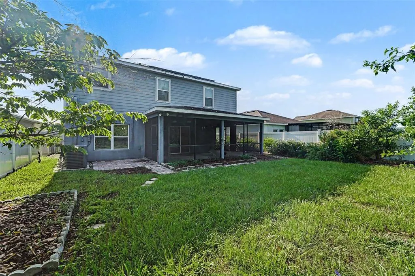
Welcome home to this beautiful 5-bedroom, 2.5-bathroom, 2-car garage home ideally located in desirable Trinity, Florida! From the moment you arrive, you’ll appreciate the bright, open, and airy feel this spacious home offers. As you enter, you’ll find a generous formal living area that flows seamlessly into the formal dining room, creating an inviting space for entertaining and gatherings. Just beyond, the expansive family room and kitchen combination provides the perfect heart of the home. The large kitchen features a full appliance package, granite countertops, a center island with additional seating, and a spacious walk-in pantry. A cozy breakfast nook provides the perfect spot for casual dining and morning coffee. The main level also offers a convenient secondary bedroom with sliding glass doors providing direct access to the screened-in back porch, along with a half bathroom for guests. Upstairs, you’ll find a spacious bonus area that offers additional flexibility and can be used as a second living space, game room, home office, or entertainment area. The remaining bedrooms are located upstairs, along with a conveniently located laundry room. The secondary bedrooms share a well-appointed bathroom featuring a tub/shower combination. The spacious primary suite provides a peaceful retreat and features two walk-in closets and a private ensuite bathroom. The ensuite includes a large walk-in shower and dual vanity, offering both comfort and functionality. Step through the sliding glass doors to enjoy the large screened-in back porch, the perfect place to relax, entertain, or enjoy Florida’s beautiful weather. The fenced backyard provides added privacy and plenty of room to enjoy outdoor living. Conveniently located near shopping, the YMCA, dining, entertainment, and medical facilities, this home offers the perfect combination of space, comfort, and convenience. Don’t miss your opportunity to make this beautiful Trinity home your own—schedule your private showing today!
| Elementary School | Middle School | High School |
|---|---|---|
| Trinity Oaks Elementary Elementary School | Seven Springs Middle-PO Middle School | J.W. Mitchell High-PO High School |
| Price History | |
|---|---|
| 8/12/2026 | Listed $600,000 |
| 8/27/2026 | 4$575,000 |
| 9/10/2026 | 3$559,900 |
General Features
| Sewer | Public Sewer |
|---|---|
| Heating | Central |
| Cooling | Central Air |
| Utilities | BB/HS Internet Available,Electricity Connected,Sewer Connected,Water Connected |
| Roof | Shingle |
| Appliances | Dishwasher,Microwave,Range,Refrigerator |
| Zoning | MPUD |
| HOA Fee | 495 |
| Garage Spaces | 2 |
| Patio/Porch Features | Rear Porch,Screened |
| Architectural Style | Contemporary |
| Construction Materials | Block,Concrete,Stucco |
| Pets Allowed | Yes |
| Year Built | 2019 |
| Levels | Two |
| Property Subtype | Single Family Residence |
| Tax Year | 2025 |
| Ownership | Fee Simple |
| Community Features | Sidewalks |
| Assoc Fee Paid Per | Annually |
| County | Pasco |
| New Construction | false |
| Property Type | Residential |
| Attached Garage | true |
| Subdivision Name | MITCHELL RANCH SOUTH PH 1 |
| Facing Direction | East |
| Garage Y/N | true |
| Total Rooms | 3 |
| Full Baths | 2 |
| Status | Active |
| Directions | From the corner of Little Road and Photonics Dr, drive west on Photonics Dr. Turn left on Branding Iron, the property is on the right. |
| High School | J.W. Mitchell High-PO |
| City | TRINITY |
| Association Name | Mitchell Ranch South Homeowners |
| Senior Community Y/N | false |
| MLS Area | 34655 - New Port Richey/Seven Springs/Trinity |
| Lot Size Units | Square Feet |
| Lot Size Square Feet | 6000 |
| Carport Y/N | false |
| Listing Terms | Cash,Conventional,VA Loan |
| Elementary School | Trinity Oaks Elementary |
| Land Lease Y/N | false |
| Tax Annual Amount | 5777 |
| Home Warranty Y/N | false |
| Middle/Junior High School | Seven Springs Middle-PO |
| Additional Parcels Y/N | false |
| Lease Considered Y/N | true |
| Virtual Tour | https://www.propertypanorama.com/instaview/stellar/TB8537862 |
| Building Area Units | Square Feet |
| Living Area Units | Square Feet |
| Standard Status | Active |
| Occupancy Type | Vacant |
| Tax Lot | 15 |
| Legal Description | MITCHELL RANCH SOUTH PHASE 1 PB 78 PG 025 LOT 15 |
| Minimum Lease | No Minimum |
| Water Access Y/N | false |
| Monthly HOA Amount | 41.25 |
| Additional Rooms | Bonus Room |
| Water View Y/N | false |
| Flood Zone Code | X |
| In Law Suite YN | false |
| Flood Zone Code X | Yes |
Interior Features
| Interior Amenities | Ceiling Fan(s),Kitchen/Family Room Combo,Solid Surface Counters,Thermostat |
|---|---|
| Flooring | Tile,Vinyl |
| Furnished Y/N | Unfurnished |
| Air Conditioning Y/N | true |
| Heating Y/N | true |
| Window Features | Blinds |
| Fireplace Y/N | false |
| Half Baths | 1 |
| Laundry Features | Inside,Laundry Room,Upper Level |
| Total Bedrooms | 5 |
| LivingAreaSource | Public Records |
| Total Baths | 3 |
Exterior Features
| Exterior Amenities | Sidewalk,Sliding Doors |
|---|---|
| Vegetation | Trees/Landscaped |
| Parking Features | Driveway |
| Water Source | Public |
| Lot Size Area | 6000 |
| Foundation Details | Slab |
| Building Area Total | 3992 |
| Lot Size Acres | 0.14 |
| Road Surface Type | Asphalt |
| Private Pool | false |
| Waterfront Y/N | false |
| Covered Spaces | 2 |
Amenities
- Foreclosure
- Views
- Short Sale
- New Construction
- Adult 55+
- Lease To Own
- No HOA Fees
- Furnished
- Primary On Main
- Air Conditioning
- Seller Finance
- Green
- Fixer Upper
- Horse
- Golf
- Fireplace
- Deck
- Garage
- Basement
- Pool
Property vs Single Family Average in 34655
Price
Taxes
Year Built
 Copyright © MFRMLS.com All information deemed reliable but not guaranteed. All properties are subject to prior sale, change or withdrawal. Neither listing broker(s) or information provider(s) shall be responsible for any typographical errors, misinformation, misprints and shall be held totally harmless. Listing(s) information is provided for consumers personal, non-commercial use and may not be used for any purpose other than to identify prospective properties consumers may be interested in purchasing. Information on this site was last updated Last updated on September 10, 2026 3:01 PM UTC The listing information on this page last changed on Last updated on September 10, 2026 3:01 PM UTCd. The data relating to real estate for sale on this website comes in part from the Internet Data Exchange program of MFR MLS.
All information deemed reliable but not guaranteed. All properties are subject to prior sale, change or withdrawal. Neither listing broker(s) or information provider(s) shall be responsible for any typographical errors, misinformation, misprints and shall be held totally harmless. Listing(s) information is provided for consumers personal, non-commercial use and may not be used for any purpose other than to identify prospective properties consumers may be interested in purchasing.
Updated on September 10, 2026 3:01 PM UTC
Copyright © MFRMLS.com All information deemed reliable but not guaranteed. All properties are subject to prior sale, change or withdrawal. Neither listing broker(s) or information provider(s) shall be responsible for any typographical errors, misinformation, misprints and shall be held totally harmless. Listing(s) information is provided for consumers personal, non-commercial use and may not be used for any purpose other than to identify prospective properties consumers may be interested in purchasing. Information on this site was last updated Last updated on September 10, 2026 3:01 PM UTC The listing information on this page last changed on Last updated on September 10, 2026 3:01 PM UTCd. The data relating to real estate for sale on this website comes in part from the Internet Data Exchange program of MFR MLS.
All information deemed reliable but not guaranteed. All properties are subject to prior sale, change or withdrawal. Neither listing broker(s) or information provider(s) shall be responsible for any typographical errors, misinformation, misprints and shall be held totally harmless. Listing(s) information is provided for consumers personal, non-commercial use and may not be used for any purpose other than to identify prospective properties consumers may be interested in purchasing.
Updated on September 10, 2026 3:01 PM UTC
 All information deemed reliable but not guaranteed. All properties are subject to prior sale, change or withdrawal. Neither listing broker(s) or information provider(s) shall be responsible for any typographical errors, misinformation, misprints and shall be held totally harmless. Listing(s) information is provided for consumer's personal, non-commercial use and may not be used for any purpose other than to identify prospective properties consumers may be interested in purchasing. The data relating
