
Address
2318 Edelweiss Loop, TRINITY, FL
Price
$ 569,900
Property Attributes
- MLS#W7887943
- TypeSingle Family
- Listing Status Pending
- CountyPasco
- CityTRINITY
- AreaNew Port Richey/Seven Springs/Trinity
- NeighborhoodFOX WOOD PH 02
- Zip34655
- StyleSingle Family Residence
- Year Built2000
- Taxes$ 4215
- Price$ 569,900
- Bedrooms4
- Full Bathrooms3
- Half Bathrooms0
- Sqr Footage2470
- Lot Size0.28 Acres
Data Source:
Stellar MLS
Property Description
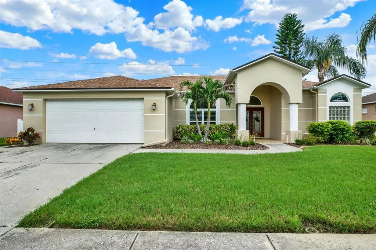
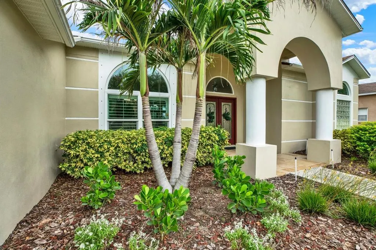
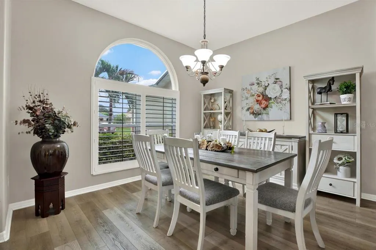
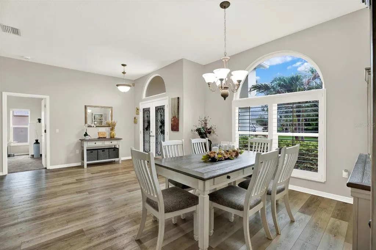
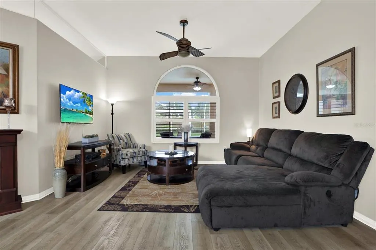
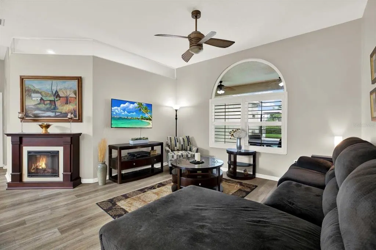
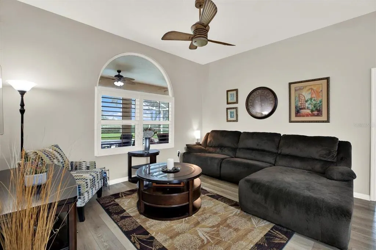
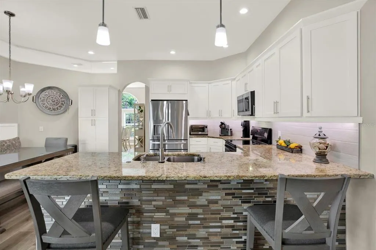
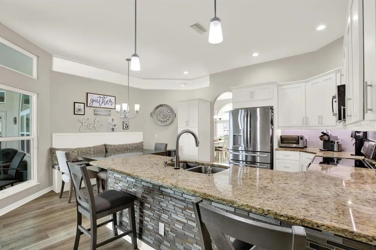
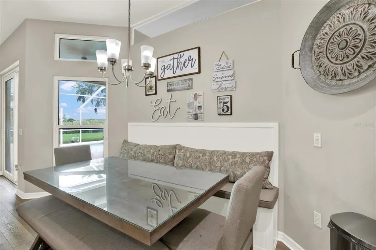
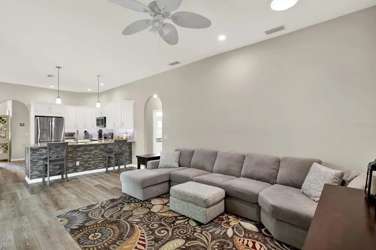
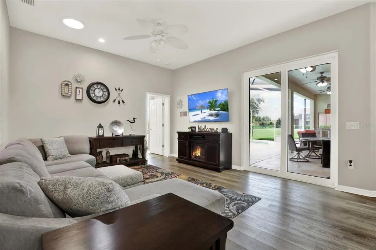
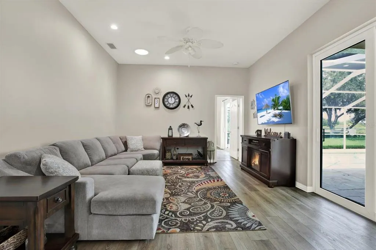
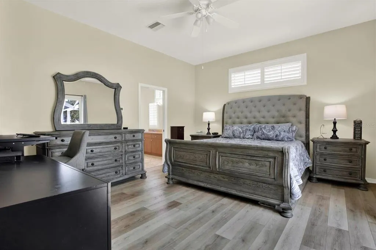
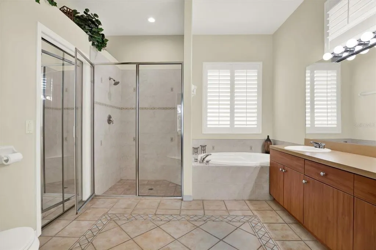
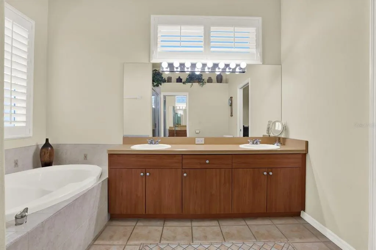
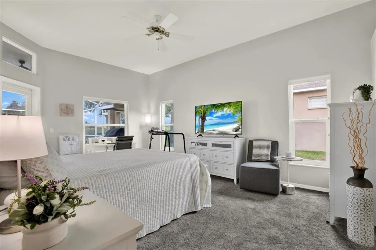
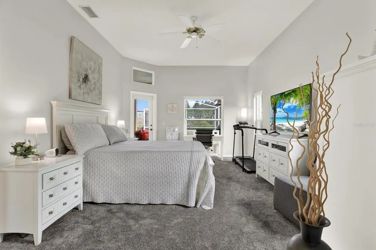
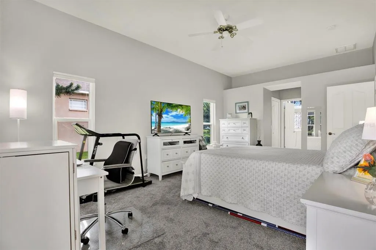
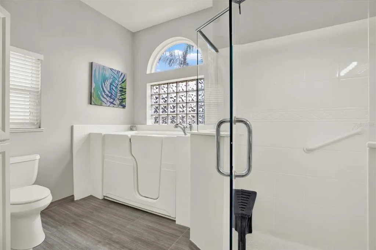
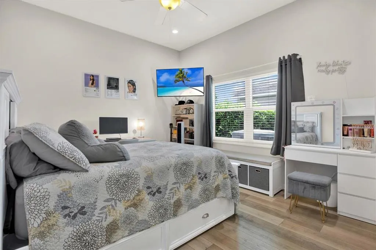
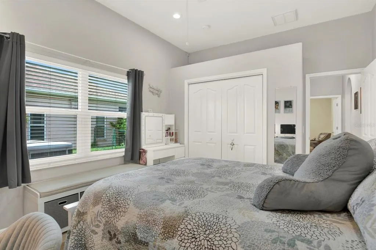
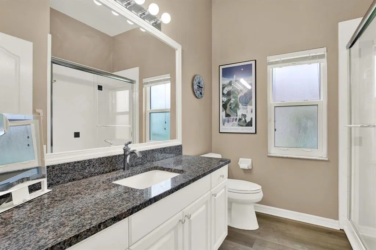
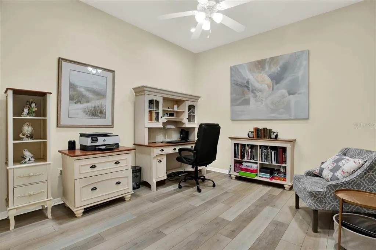
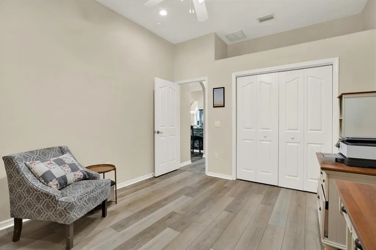
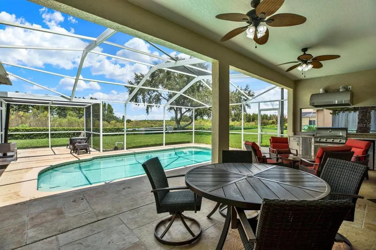
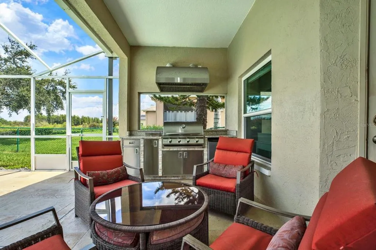
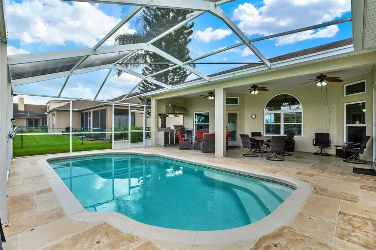
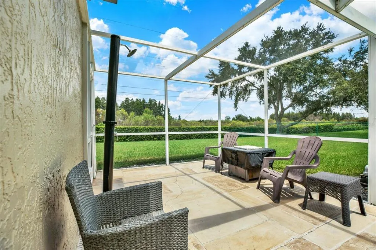
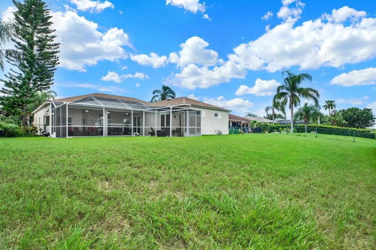
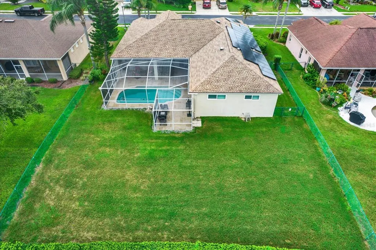
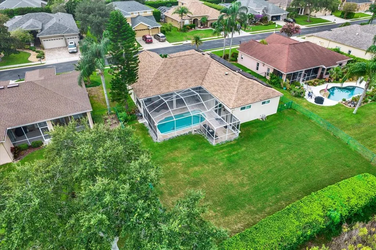
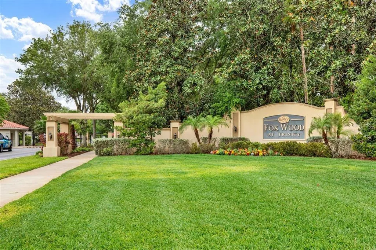
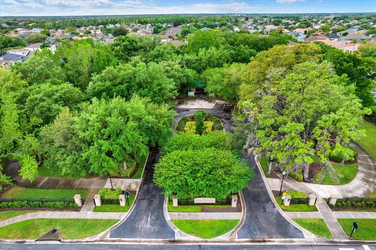
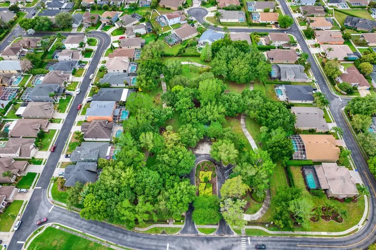
Welcome to 2318 Edelweiss Loop in the gated Fox Wood community in Trinity, FL. Situated on a premium homesite with no rear neighbors and serene sunset views, this 4-bedroom, 3-bath pool home offers approximately 2,470 heated square feet and a desirable triple-split floor plan featuring two (2) private primary suites, both with direct access to the pool and lanai. Spacious living areas flow into an inviting kitchen and family room, while sliding doors open to an expansive screened lanai and heated saltwater pool, creating a private setting for relaxing, entertaining, and enjoying the Florida lifestyle. Thoughtful improvements add even more value, including a newer roof (2021), Weather Tite insulated double pane windows, paid-off solar panels, hurricane screens for the front door and dining room windows, two-zone heating and cooling, water softener, electric pool heater, solar tubes, and an oversized two-car garage. Step through the rear gate for direct access to the Starkey Trail. With no rear neighbors, beautiful sunset views, two primary suites, a private pool, and a location within gated Fox Wood, this home offers a combination that's difficult to duplicate in Trinity, FL. Schedule your private showing and experience 2318 Edelweiss Loop for yourself.
| Elementary School | Middle School | High School |
|---|---|---|
| Trinity Elementary-PO Elementary School | Seven Springs Middle-PO Middle School | J.W. Mitchell High-PO High School |
| Price History | |
|---|---|
| 8/13/2026 | Listed $569,900 |
General Features
| Sewer | Public Sewer |
|---|---|
| Heating | Electric |
| Cooling | Central Air,Humidity Control |
| Utilities | BB/HS Internet Available,Cable Connected,Electricity Connected,Natural Gas Available,Phone Available,Public,Solar,Sprinkler Meter,Street Lights,Underground Utilities,Water Connected |
| Roof | Shingle |
| Appliances | Dishwasher,Disposal,Dryer,Electric Water Heater,Microwave,Range,Refrigerator,Washer,Water Softener |
| Zoning | MPUD |
| HOA Fee | 319.24 |
| Garage Spaces | 2 |
| Association Fee Includes | Trash |
| Patio/Porch Features | Patio,Screened |
| Pool Features | Child Safety Fence,Heated,In Ground,Salt Water,Screen Enclosure |
| Security Features | Fire Alarm,Gated Community,Security System,Smoke Detector(s) |
| Construction Materials | Block,Stucco |
| Pets Allowed | Yes |
| Year Built | 2000 |
| Electric | Photovoltaics Seller Owned |
| Levels | One |
| Property Subtype | Single Family Residence |
| Tax Year | 2025 |
| Ownership | Fee Simple |
| Community Features | Deed Restrictions,Gated Community - No Guard,Golf Carts OK,Park,Playground,Sidewalks |
| HOA Fee 2 | 100 |
| Assoc Fee Paid Per | Quarterly |
| County | Pasco |
| New Construction | false |
| Property Type | Residential |
| Association Amenities | Basketball Court,Fence Restrictions,Gated,Park,Playground |
| Attached Garage | true |
| Subdivision Name | FOX WOOD PH 02 |
| Facing Direction | Southeast |
| Garage Y/N | true |
| Green Energy Generation | Solar |
| Other Structures | Outdoor Kitchen |
| Total Rooms | 10 |
| Full Baths | 3 |
| Status | Pending |
| Directions | From Little Rd, head east on Trinity Blvd. Turn left (north) onto Tamarind Blvd into Fox Wood. Turn left onto Winsloe Dr, left onto Maplelawn Ln, left onto Green Ivy Dr, then right onto Edelweiss Loop. Continue to 2318 Edelweiss Loop. |
| High School | J.W. Mitchell High-PO |
| City | TRINITY |
| Association Name | Management and Associates / Jaime Ballard |
| Senior Community Y/N | false |
| MLS Area | 34655 - New Port Richey/Seven Springs/Trinity |
| Lot Size Units | Square Feet |
| Lot Size Square Feet | 12029 |
| Carport Y/N | false |
| Listing Terms | Cash,Conventional |
| HOA Fee 2 Frequency | Quarterly |
| Elementary School | Trinity Elementary-PO |
| Land Lease Y/N | false |
| Tax Annual Amount | 4215.54 |
| Middle/Junior High School | Seven Springs Middle-PO |
| Additional Parcels Y/N | false |
| Lease Considered Y/N | true |
| Virtual Tour | https://www.propertypanorama.com/instaview/stellar/W7887943 |
| AssociationName2 | Melrose Management |
| Building Area Units | Square Feet |
| Living Area Units | Square Feet |
| Standard Status | Pending |
| Occupancy Type | Owner |
| Tax Lot | 300 |
| Legal Description | FOX WOOD PHASE THREE PB 37 PGS 130-139 LOT 300 |
| Minimum Lease | 1-2 Years |
| Water Access Y/N | false |
| Monthly HOA Amount | 106.41 |
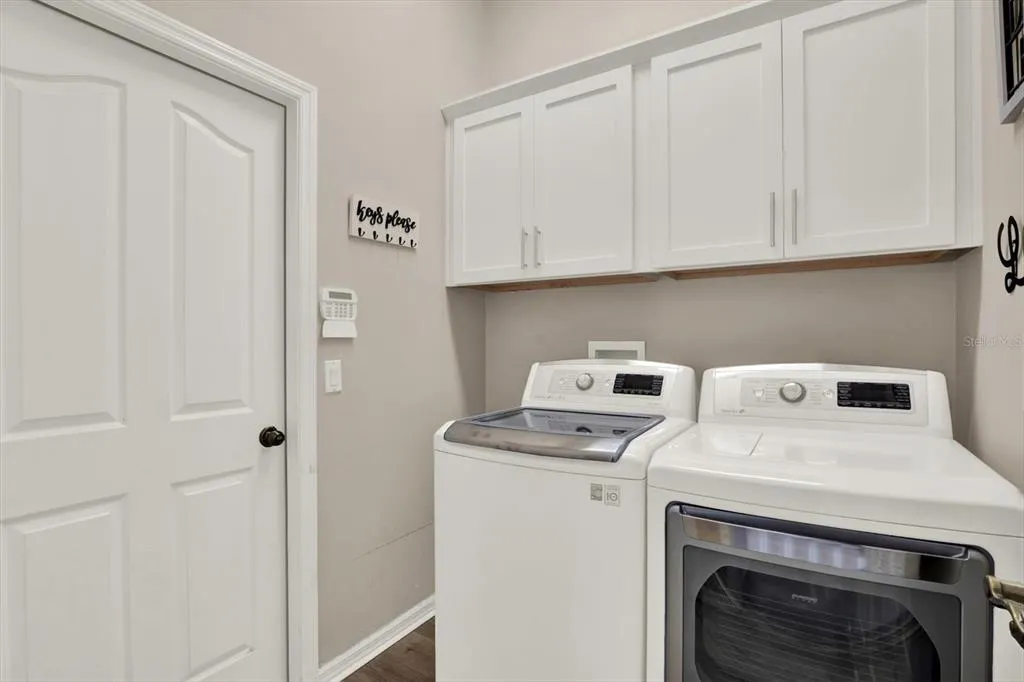
| Additional Rooms | Family Room,Inside Utility |
| Water View Y/N | false |
| Flood Zone Code | X |
| In Law Suite YN | false |
| Flood Zone Code X | Yes |
| DockY/N | false |
Interior Features
| Interior Amenities | Attic Fan,Ceiling Fan(s),Eating Space In Kitchen,High Ceilings,Living Room/Dining Room Combo,Primary Bedroom Main Floor,Stone Counters,Thermostat,Walk-In Closet(s),Window Treatments |
|---|---|
| Flooring | Carpet,Ceramic Tile,Luxury Vinyl |
| Furnished Y/N | Unfurnished |
| Fireplace Features | Electric,Free Standing |
| Total Stories | 1 |
| Air Conditioning Y/N | true |
| Heating Y/N | true |
| Window Features | Double Pane Windows,ENERGY STAR Qualified Windows,Insulated Windows,Shades,Shutters,Window Treatments |
| Fireplace Y/N | true |
| Laundry Features | Laundry Room |
| Total Bedrooms | 4 |
| LivingAreaSource | Public Records |
| Total Baths | 3 |
Exterior Features
| Exterior Amenities | Irrigation System,Lighting,Outdoor Grill,Outdoor Kitchen,Private Mailbox,Rain Gutters,Sidewalk,Sliding Doors,Sprinkler Metered |
|---|---|
| Fencing | Chain Link |
| Parking Features | Garage Door Opener |
| Lot Features | Conservation Area,Landscaped,Sidewalk |
| Water Source | Public |
| Lot Size Area | 12029 |
| Foundation Details | Slab |
| Spa | false |
| Building Area Total | 3416 |
| Lot Size Acres | 0.28 |
| Road Surface Type | Asphalt |
| Private Pool | true |
| Waterfront Y/N | false |
| Covered Spaces | 2 |
Amenities
- Foreclosure
- Views
- Short Sale
- New Construction
- Adult 55+
- Lease To Own
- No HOA Fees
- Furnished
- Primary On Main
- Air Conditioning
- Seller Finance
- Green
- Fixer Upper
- Horse
- Golf
- Fireplace
- Deck
- Garage
- Basement
- Pool
Property vs Single Family Average in 34655
Price
Taxes
Year Built
 Copyright © MFRMLS.com All information deemed reliable but not guaranteed. All properties are subject to prior sale, change or withdrawal. Neither listing broker(s) or information provider(s) shall be responsible for any typographical errors, misinformation, misprints and shall be held totally harmless. Listing(s) information is provided for consumers personal, non-commercial use and may not be used for any purpose other than to identify prospective properties consumers may be interested in purchasing. Information on this site was last updated Last updated on September 10, 2026 3:01 PM UTC The listing information on this page last changed on Last updated on September 10, 2026 3:01 PM UTCd. The data relating to real estate for sale on this website comes in part from the Internet Data Exchange program of MFR MLS.
All information deemed reliable but not guaranteed. All properties are subject to prior sale, change or withdrawal. Neither listing broker(s) or information provider(s) shall be responsible for any typographical errors, misinformation, misprints and shall be held totally harmless. Listing(s) information is provided for consumers personal, non-commercial use and may not be used for any purpose other than to identify prospective properties consumers may be interested in purchasing.
Updated on September 10, 2026 3:01 PM UTC
Copyright © MFRMLS.com All information deemed reliable but not guaranteed. All properties are subject to prior sale, change or withdrawal. Neither listing broker(s) or information provider(s) shall be responsible for any typographical errors, misinformation, misprints and shall be held totally harmless. Listing(s) information is provided for consumers personal, non-commercial use and may not be used for any purpose other than to identify prospective properties consumers may be interested in purchasing. Information on this site was last updated Last updated on September 10, 2026 3:01 PM UTC The listing information on this page last changed on Last updated on September 10, 2026 3:01 PM UTCd. The data relating to real estate for sale on this website comes in part from the Internet Data Exchange program of MFR MLS.
All information deemed reliable but not guaranteed. All properties are subject to prior sale, change or withdrawal. Neither listing broker(s) or information provider(s) shall be responsible for any typographical errors, misinformation, misprints and shall be held totally harmless. Listing(s) information is provided for consumers personal, non-commercial use and may not be used for any purpose other than to identify prospective properties consumers may be interested in purchasing.
Updated on September 10, 2026 3:01 PM UTC
 All information deemed reliable but not guaranteed. All properties are subject to prior sale, change or withdrawal. Neither listing broker(s) or information provider(s) shall be responsible for any typographical errors, misinformation, misprints and shall be held totally harmless. Listing(s) information is provided for consumer's personal, non-commercial use and may not be used for any purpose other than to identify prospective properties consumers may be interested in purchasing. The data relating
